
Basement Finishing: A Room-by-Room Planning Overview

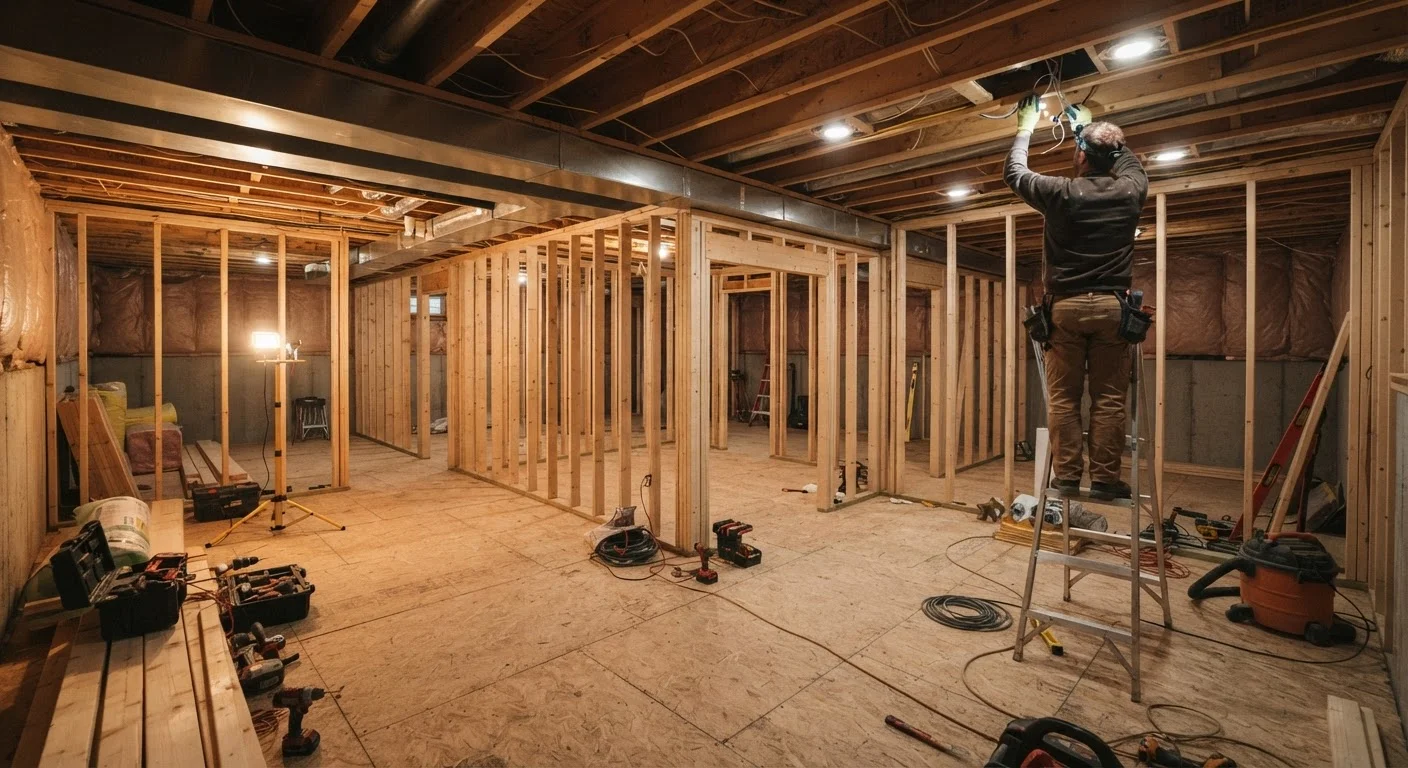
Photo: InsightsChief.com | Your Source Of Trusted Insights editorial
Key Takeaways
- Moisture must be fully resolved before any framing, insulation, or drywall goes up.
- Egress windows are required by most building codes in any room used for sleeping.
- Electrical, structural, and plumbing work typically requires permits and licensed professionals.
- Room function dictates which code requirements - flooring, lighting, ceiling height - apply.
- Skipping permits can cause problems during a future home sale or insurance claim.
Why Basements Demand a Different Planning Approach
Finishing a basement is one of the more cost-effective ways to add usable square footage to a home. But unlike renovating an above-grade room, basements present a distinct set of structural, environmental, and regulatory challenges that must be addressed before a single stud gets framed.
Below-grade spaces sit in contact with soil on multiple sides, making them inherently prone to moisture intrusion, limited natural light, and restricted ventilation. They also house mechanical systems - furnaces, water heaters, electrical panels - that must remain accessible. Building codes treat finished basement space with specific rules around ceiling height, egress, smoke and carbon monoxide detection, and insulation.
If you're new to managing a home's core systems, the home maintenance primer for new homeowners offers helpful foundational context before diving into a project at this scale.
Approaching the basement room by room - rather than as one undifferentiated space - helps you map code requirements, budget realistically, and sequence the work correctly.
Moisture Control: The Non-Negotiable First Step
No finishing work should begin until the basement is confirmed dry under all conditions - not just during a dry season. Active water intrusion, efflorescence (white mineral deposits on concrete), musty odors, or visible mold are all signs that moisture remediation must come first.
Common approaches include improving exterior grading and drainage away from the foundation, sealing interior cracks with hydraulic cement or epoxy injection, installing an interior French drain with a sump pump system, and adding a vapor barrier over concrete floors and walls before framing.
Choose Moisture-Resistant Insulation Near Concrete
Insulation choices matter here too. Closed-cell spray foam or rigid foam board applied directly to concrete walls resists moisture far better than fiberglass batt insulation placed in a framed wall cavity. For a deeper look at how insulation materials behave in different conditions, see the guide to home insulation fundamentals.
Egress, Ventilation, and Code Requirements
The International Residential Code (IRC), adopted in most U.S. jurisdictions with local amendments, sets minimum standards for finished basement space. Key requirements typically include:
- Ceiling height: At least 7 feet of clear headroom in habitable rooms; obstructions like beams or ducts may need to be routed or documented.
- Egress windows: Any room designated as a bedroom must have a window meeting minimum opening size, sill height, and well dimensions to allow emergency escape. This often means cutting a new window into the foundation wall.
- Smoke and CO detectors: Required in or near sleeping areas and on each level of the home.
- Ventilation: Mechanical ventilation is typically required where natural ventilation is insufficient.
Always verify requirements with your local building department - codes vary by municipality and some jurisdictions have stricter standards than the IRC baseline.
Egress Windows Are a Life-Safety Requirement
Room-by-Room Planning Considerations
The intended use of each basement space determines which code requirements and construction details apply.
Living Room or Family Room
Generally the most straightforward basement room. Focus on subfloor systems to add warmth and comfort over concrete, recessed lighting to compensate for limited natural light, and acoustical considerations if the space sits below bedrooms.
Bedroom
The most code-intensive basement room. Egress windows, smoke detectors, minimum ceiling height, and closet space all apply. Budget for window well excavation and proper drainage around the well itself.
Home Office or Gym
These flexible-use rooms are often the simplest to permit since they don't require egress windows (as long as they aren't marketed or used as sleeping areas). If you're planning a workout area, the small-space home fitness reference covers layout ideas worth considering during the design phase.
Bathroom
Adding a below-grade bathroom almost always requires a sewage ejector pump (since gravity drainage to the main sewer line isn't possible), along with permits for both plumbing and electrical work. This is generally not a DIY-appropriate scope.
Wet Bar or Kitchenette
Plumbing for a sink is more manageable than a full bathroom but still requires a permit in most jurisdictions. Electrical circuits for small appliances must meet code for the intended load.
Electrical, Plumbing, and Permits
Most basement finishing projects require at least one permit - and often several. Electrical work in a finished basement typically needs a separate permit and inspection. Plumbing additions almost always do. Framing may or may not require a permit depending on the jurisdiction and scope.
Skipping permits isn't just a technical violation. It can complicate homeowner's insurance claims related to the space and create significant disclosure issues when selling. For a fuller picture of what's actually at stake, the guide on permits and renovation rules is worth reading before you begin.
~70%
Cost recouped on basement finishing at resale
According to Remodeling Magazine's Cost vs. Value reports, midrange basement finishing projects have historically recouped roughly 70% of costs at resale, though this varies significantly by market.
500-700 sq ft
Typical finished basement footprint in U.S. homes
The U.S. Census Bureau's American Housing Survey suggests the majority of homes with basements have between 500 and 700 square feet of potential finishable area.
Plan your circuit layout before walls are closed. Basement finishing commonly requires dedicated circuits for HVAC equipment, bathroom exhaust fans, any kitchen or wet bar appliances, and sufficient general-purpose outlets per code. Electrical panels that are already near capacity may need to be upgraded - a determination your licensed electrician will make during planning.
What to DIY and When to Call a Professional
A basement renovation typically includes tasks spread across the full DIY-to-professional spectrum. Framing non-load-bearing walls, hanging drywall, painting, and installing flooring are among the tasks many capable homeowners complete themselves. The room painting walkthrough is a useful reference when you reach the finishing stages.
However, several scopes should reliably involve licensed professionals: electrical panel work and new circuit installation, any plumbing rough-in, egress window cutting into foundation walls, and structural modifications. For a clear framework on where that line sits, see where DIY ends and a contractor begins.
If your plan involves removing any walls - even partition walls - the pre-demolition checklist outlines what to verify first. Basement support columns and load-bearing walls are particularly consequential and should never be altered without a structural engineer's assessment.
Budgeting carefully is just as important as planning the work itself. The budgeting basics hub offers straightforward frameworks for allocating renovation funds without overextending.
This article provides general home improvement information for educational purposes only. Building codes vary by location - always consult your local building department and licensed professionals before beginning any renovation work.
The content provided on our blog site traverses numerous categories, offering readers valuable and practical information. Readers can use the editorial team’s research and data to gain more insights into their topics of interest. However, they are requested not to treat the articles as conclusive. The website team cannot be held responsible for differences in data or inaccuracies found across other platforms. Please also note that the site might also miss out on various schemes and offers available that the readers may find more beneficial than the ones we cover.