
Before You Demo That Wall: A Pre-Renovation Checklist

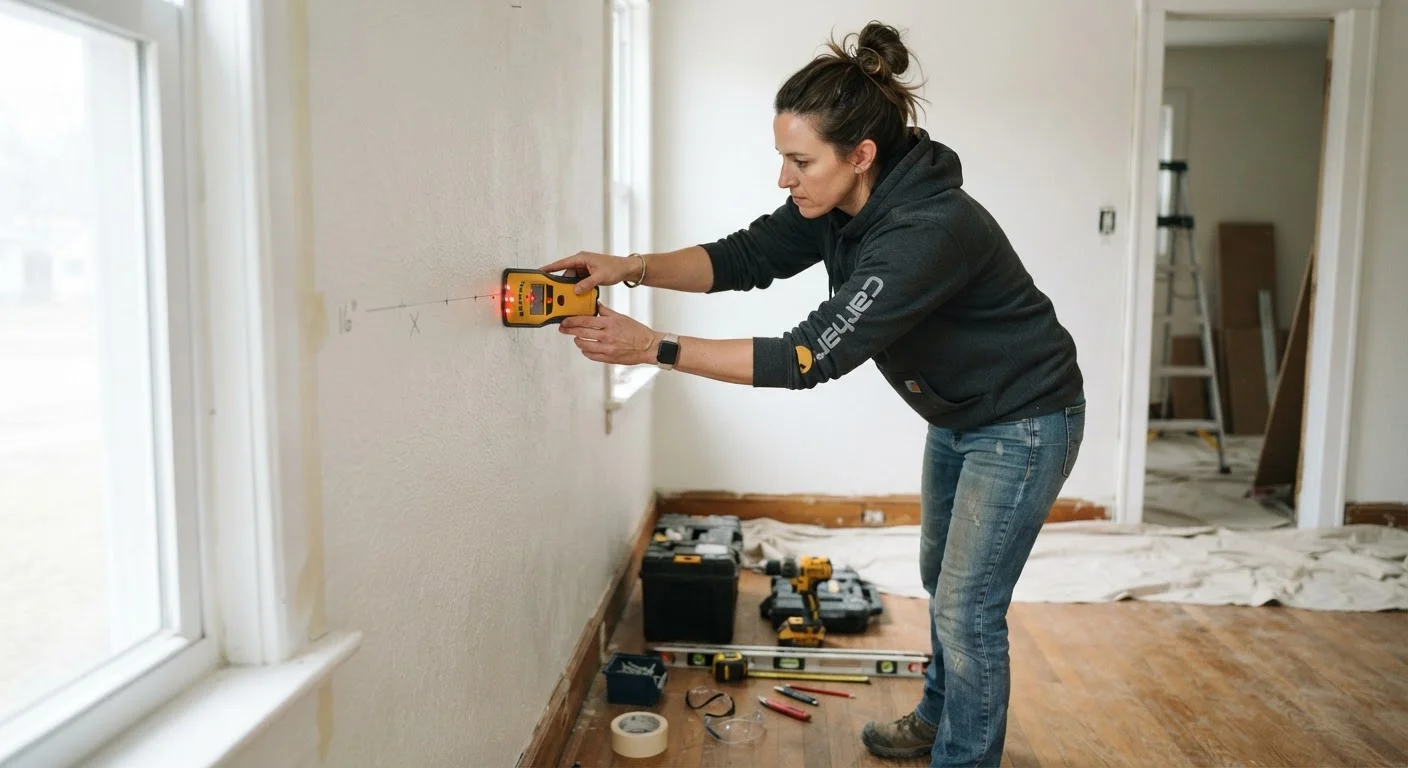
Photo: InsightsChief.com | Your Source Of Trusted Insights editorial
Key Takeaways
- Confirming whether a wall is load-bearing is the single most critical step before any demolition.
- Electrical, plumbing, and HVAC lines are commonly hidden inside walls and must be located first.
- Most wall-removal projects require a building permit - skipping this step can affect your home's resale value.
- Older homes may contain asbestos or lead paint, which require professional testing before disturbance.
- Temporary support structures are necessary when removing any load-bearing wall safely.
- A licensed structural engineer or contractor should review your plan for any wall touching structural elements.
Why Pre-Demo Research Saves Time and Money
Tearing down a wall can dramatically open up a living space - but the work that happens before a single piece of drywall comes down is what separates a smooth renovation from a dangerous, expensive mistake. Walls can conceal electrical panels, plumbing stacks, structural beams, and even decades-old hazardous materials. Rushing past the research phase often means halting work mid-project or dealing with code violations that complicate a future home sale.
This checklist is designed for homeowners doing their own planning and coordination. Some steps on this list are safely DIY-able; others require a licensed professional. Read our guide on where DIY ends and a licensed contractor begins to understand those boundaries clearly before you start.
Stud Finder with AC Detection
Locates wall studs and identifies electrical wiring hidden behind drywall before cutting.
Non-Contact Voltage Tester
Confirms whether a wire is live without touching it - essential before any cutting near electrical lines.
Asbestos and Lead Test Kits
Screens wall materials for hazardous substances in older homes before demolition disturbs them.
Oscillating Multi-Tool
Allows controlled, precise cuts through drywall with reduced risk of damaging hidden utilities.
Temporary Wall Shoring Kit or Adjustable Columns
Supports the structure above a load-bearing wall during the transition to a new beam or header.
P100 Respirator
Protects against fine drywall dust and potential airborne particles from older wall materials.
Construction-Grade Plastic Sheeting
Seals off adjacent rooms to contain demolition dust and debris during work.
Endoscope or Inspection Camera
Feeds through a small drilled hole to inspect wall cavity contents before opening a large section.
The Full Pre-Demolition Checklist
Work through each group below before any demolition begins. Mark items as complete only after you have confirmed them - not just assumed them. For walls that run perpendicular to floor joists, or that sit directly below another story's load path, treat every structural question as a must-resolve item.
Understanding load-bearing walls is foundational to this process. Our overview of load-bearing walls explains how to identify them and what the consequences of misidentification can be.
Structural Assessment
Utility Location
Hazardous Materials Testing
Permits and Code Compliance
Safety and Site Preparation
Never Assume a Wall Is Non-Load-Bearing
Permits, Inspections, and What Happens If You Skip Them
Wall removal almost always triggers a permit requirement in US jurisdictions - especially when the wall is load-bearing or contains mechanical, electrical, or plumbing systems. Permits exist to ensure work is inspected for safety before it's closed up permanently. A home with unpermitted structural changes can face complications during sale, refinancing, or after an insurance claim.
Many homeowners underestimate how often unpermitted work surfaces and what it actually costs them. Our article on permits, inspections, and renovation fines walks through common misconceptions and the real-world consequences of skipping the process. Always contact your local building department to confirm requirements before beginning work.
Unpermitted Work Can Affect Your Home Sale
Disturbing Asbestos Without Testing Is a Health Risk
If this wall removal is part of a larger project - such as finishing a basement - additional permit layers may apply. See our basement finishing planning overview for a fuller picture of what that scope typically involves.
This article is for general informational and educational purposes only. It does not constitute structural, engineering, legal, or professional construction advice. Always consult a licensed contractor, structural engineer, or your local building department before removing any wall, particularly load-bearing or utility-containing walls.
The content provided on our blog site traverses numerous categories, offering readers valuable and practical information. Readers can use the editorial team’s research and data to gain more insights into their topics of interest. However, they are requested not to treat the articles as conclusive. The website team cannot be held responsible for differences in data or inaccuracies found across other platforms. Please also note that the site might also miss out on various schemes and offers available that the readers may find more beneficial than the ones we cover.