
Understanding Load-Bearing Walls: What They Are and Why It Matters

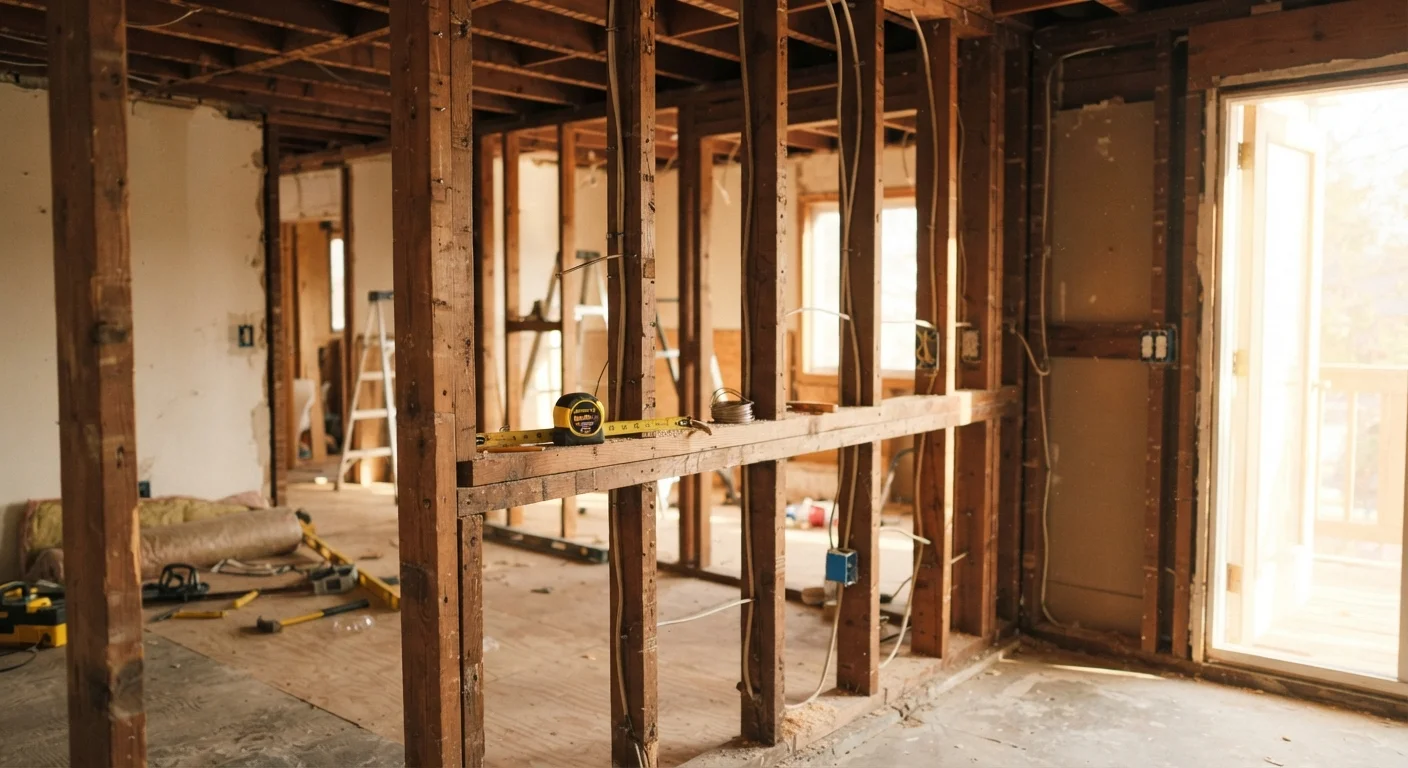
Photo: InsightsChief.com | Your Source Of Trusted Insights editorial
Key Takeaways
- Load-bearing walls carry your home's structural weight down to the foundation.
- Not all interior walls are load-bearing - partition walls serve only as room dividers.
- Removing a load-bearing wall without a structural assessment can cause serious damage.
- A licensed structural engineer or contractor should always evaluate walls before removal.
- Common indicators of load-bearing status include wall direction, location, and what lies above.
What Load-Bearing Walls Actually Do
Think of your home as a continuous path for gravity. The roof and upper floors exert downward force, and that force must travel somewhere - through beams, columns, and walls - before it reaches the ground. Load-bearing walls are a key link in that chain. They transfer structural weight to the foundation, keeping the entire home stable and level.
Partition walls, by contrast, are non-structural dividers. They can be added or removed with relatively minor impact on the building's stability, though plumbing or electrical lines within them still require attention. The critical difference is that a load-bearing wall, if removed without proper replacement support, leaves a gap in the structural path - and the house responds accordingly, often with cracking, sagging, or worse.
Partition Walls vs. Load-Bearing Walls
How to Recognize a Potentially Load-Bearing Wall
No single visual clue definitively identifies a load-bearing wall, but several indicators can help you assess the likelihood before bringing in a professional.
- Wall direction: Walls that run perpendicular (at a right angle) to floor joists are more likely to be load-bearing. Joists typically span the shorter dimension of a home, so walls running parallel to the length of the house often carry loads.
- Central location: Walls near the center of a home frequently support roof or floor loads from above, especially in two-story homes.
- What's directly above: If another wall, a heavy beam, or a floor sits directly above the wall in question, that's a strong signal the wall below is structural.
- Basement or crawlspace clues: Look for a beam, column, or foundation wall directly beneath an interior wall - these almost always indicate structural support above.
Original architectural drawings, if available, are one of the most reliable sources. Many local building departments keep records of permitted work, which may include structural plans.
Start with Your Local Building Department
Why Removal Requires Professional Involvement
Open-concept floor plans are popular, and many homeowners consider wall removal to achieve them. But load-bearing wall removal is one of the most consequential structural changes a homeowner can make - and it is not a safe DIY undertaking.
When a load-bearing wall is removed, the load it carried must be redirected through a structural beam (often called a header or carrying beam) supported by posts and transferred into the foundation. Sizing that beam incorrectly - or skipping it entirely - can result in immediate or gradual structural failure. This is why most municipalities require a permit, engineered drawings, and a post-completion inspection.
A licensed structural engineer can assess which walls carry loads, specify the correct beam size, and confirm that the foundation can handle the redirected forces. This step typically costs a few hundred dollars and can prevent outcomes that cost tens of thousands to correct - or worse, create safety hazards. If you're thinking about a larger renovation that involves structural changes, see our overview of structural decisions in DIY projects for additional context on when professional help is essential.
What Homeowners Can Safely Do
Understanding load-bearing walls doesn't mean you're locked out of your own renovation project - it means you can plan it responsibly. Here's what falls within a well-prepared homeowner's reach:
- Research and documentation: Gather your home's original blueprints or request permit history from your local building department.
- Visual assessment: Use the indicators above to form a preliminary picture of which walls may be structural, then share that assessment with a professional.
- Project scoping: Work with a contractor or structural engineer early in your planning process, not after demo day. Getting input upfront is far less expensive than correcting mistakes later.
Keeping your home's structure sound supports everything else - from the efficiency of your insulation system to the long-term value of any renovation you invest in. For a look at how other structural and envelope systems interact, our article on attic insulation and ventilation explains how upper-level systems work together to protect your home.
This article provides general educational information about home structure. It is not a substitute for advice from a licensed structural engineer, contractor, or local building authority. Always consult qualified professionals and verify local code requirements before undertaking any structural renovation.
Frequently Asked Questions
The content provided on our blog site traverses numerous categories, offering readers valuable and practical information. Readers can use the editorial team’s research and data to gain more insights into their topics of interest. However, they are requested not to treat the articles as conclusive. The website team cannot be held responsible for differences in data or inaccuracies found across other platforms. Please also note that the site might also miss out on various schemes and offers available that the readers may find more beneficial than the ones we cover.