
Home Insulation From the Ground Up: What Every Homeowner Should Understand

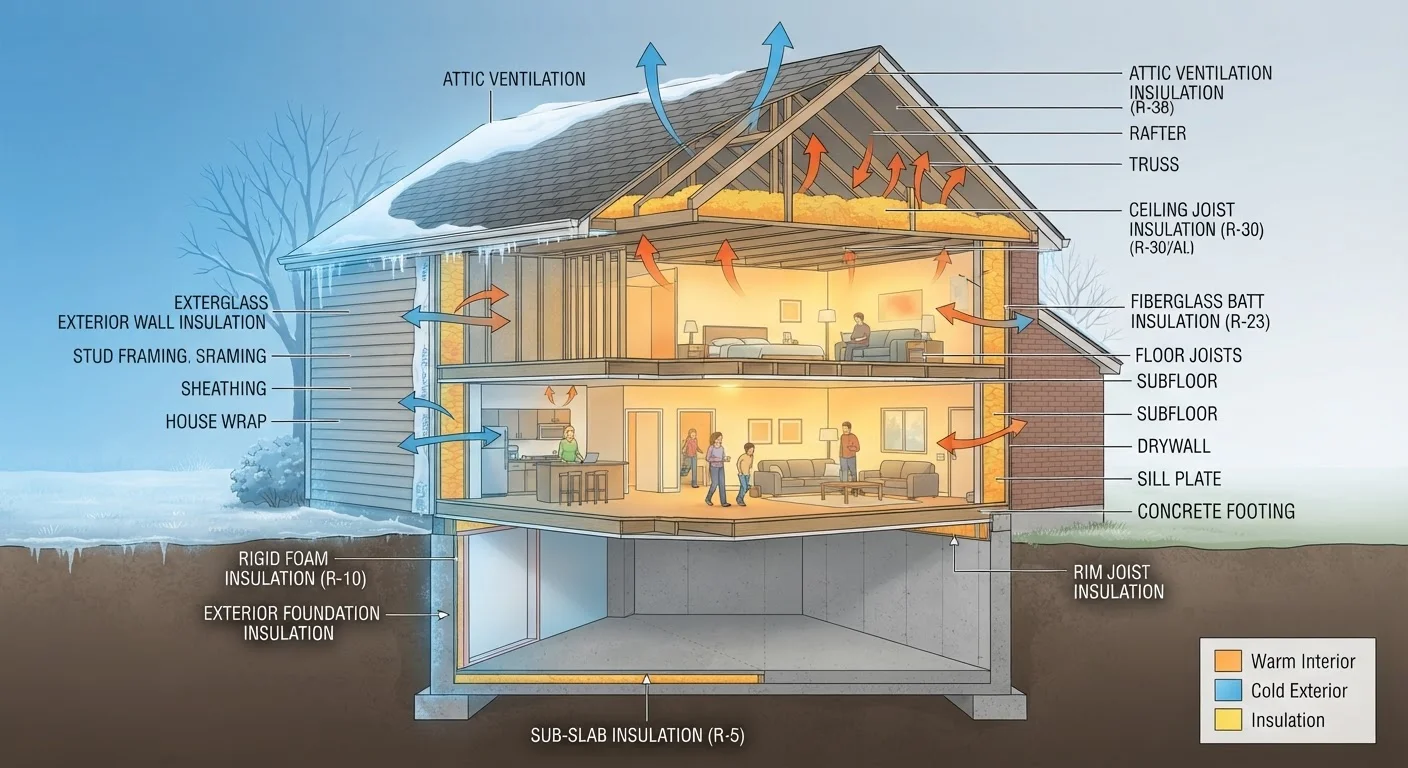
Photo: InsightsChief.com | Your Source Of Trusted Insights editorial
Key Takeaways
- Insulation slows heat transfer - it doesn't generate or store heat on its own.
- R-value measures insulation's resistance to heat flow; higher numbers mean better performance.
- Heat loss is most significant through attics, walls, floors, and around windows and doors.
- Different insulation materials suit different locations and installation methods in a home.
- Some insulation projects are accessible DIY tasks; others involve safety risks that require professional help.
What Insulation Actually Does
Insulation does one job: it slows the movement of heat. That's it. It doesn't heat your home, cool it, or store energy. What it does is resist the natural tendency of heat to travel from warm spaces toward cooler ones - a process called heat transfer.
In winter, heat generated inside your home constantly tries to escape through walls, ceilings, and floors. In summer, heat from outside pushes inward. Good insulation delays both processes, giving your heating and cooling systems less work to do. This is why well-insulated homes feel more comfortable even before you look at an energy bill.
Insulation works alongside air sealing - the two are not the same thing. You can have thick insulation and still lose significant energy if air is bypassing it through cracks and gaps. Thinking of them as a team is the most useful mental model for homeowners starting out. For a broader picture of home upkeep priorities, the home maintenance introduction lays out the core systems new owners should understand first.
Understanding R-Values
R-value is the standardized measure of an insulation material's resistance to heat flow. The "R" literally stands for resistance. A higher number means more resistance - and better performance.
R-values are cumulative: if you add a layer of R-13 batts and then a layer of R-11, you have roughly R-24 in that assembly. This is why upgrading attic insulation often means adding on top of existing material rather than removing it.
Recommended R-values depend on two factors: where in the home you're insulating and which climate zone you live in. The U.S. Department of Energy publishes zone-by-zone recommendations - for example, attics in colder northern climates typically call for R-49 to R-60, while milder southern climates may recommend R-30 to R-38 for the same location. Checking local building codes is also important, since some jurisdictions set minimums that exceed federal recommendations.
R-value
A number that rates how strongly an insulation material resists heat passing through it. Higher R-values mean greater resistance and better insulating performance.
Heat transfer
The movement of thermal energy from a warmer area to a cooler one. Insulation works by slowing this process.
Thermal bridging
A gap in insulation created by structural elements like studs or joists that conduct heat more easily than the surrounding insulation material.
Vapor retarder
A material - often plastic sheeting - installed alongside insulation to limit moisture movement through building assemblies and reduce condensation risk.
Air sealing
The process of closing gaps and cracks in a home's envelope to prevent uncontrolled air movement, which works hand-in-hand with insulation.
Building envelope
The physical barrier between the interior of your home and the outdoors - including walls, roof, windows, doors, and foundation - that contains conditioned air.
Common Insulation Materials
Not all insulation is the same, and the right choice varies by location, budget, and installation method. Here's a plain-language overview of the most common types:
- Fiberglass batts - Pre-cut panels designed to fit between standard wall studs or attic joists. Widely available and straightforward to handle for DIYers in accessible spaces. Typical R-values: R-2.9 to R-3.8 per inch.
- Mineral wool (rock wool) batts - Similar form factor to fiberglass but denser, with better fire and moisture resistance. Slightly higher R-value per inch than standard fiberglass.
- Blown-in (loose-fill) insulation - Cellulose or fiberglass blown into place using a machine, making it well-suited for attic floors and hard-to-reach cavities. Cellulose is made largely from recycled paper and treated for fire resistance.
- Spray polyurethane foam - Expands to fill gaps and provides both insulation and air sealing in one step. Two types exist: open-cell (lower R-value, more flexible) and closed-cell (higher R-value, also acts as a vapor retarder). Professional installation is strongly recommended.
- Rigid foam boards - Panels used on exterior walls, basement walls, and under slabs. Higher R-value per inch than batts; useful where space is limited.
For attic-specific considerations - including how insulation and ventilation work together - the attic insulation and ventilation guide goes deeper on that assembly.
Air Sealing Before You Insulate
Where Heat Loss Actually Happens
Knowing where heat escapes helps you prioritize. Research from the U.S. Department of Energy consistently points to the attic as the largest single source of heat loss in most American homes - warm air rises, and an under-insulated attic ceiling gives it an easy exit. Walls account for a significant share as well, particularly in older homes with minimal cavity insulation.
Other common problem areas include:
- Floors over unconditioned spaces - Crawl spaces and garages beneath living areas are frequent sources of cold floors and heat loss.
- Rim joists - The perimeter framing at the top of your foundation where the floor structure meets the wall. Often overlooked, these are among the leakiest spots in many homes.
- Windows and doors - The insulation value of the wall assembly drops sharply at window and door frames. Weatherstripping and caulking address air leakage; window replacement is a separate, larger investment.
- Electrical outlets and switch boxes on exterior walls can allow cold air in through the wall cavity.
Finishing a basement adds another dimension to this picture - properly insulating basement walls before finishing is far easier than retrofitting later. The basement finishing planning overview covers what to address before enclosing those walls.
Know When to Call a Professional
DIY vs. Professional Installation
Many insulation projects fall comfortably within reach of a capable homeowner. Adding blown-in insulation to an open attic floor, installing batt insulation between exposed basement rim joists, or fitting rigid foam on an interior basement wall are tasks commonly completed without professional help - provided you follow manufacturer guidance and use appropriate protective gear (gloves, eye protection, and a respirator for airborne fibers).
Projects that typically warrant professional involvement include:
- Spray foam installation, which involves chemical mixing and proper respiratory protection
- Any work near older wiring or suspected hazardous materials
- Dense-pack insulation blown into closed wall cavities, which requires specialized equipment
- Any work that may trigger local permit requirements - verify with your municipality
A home energy audit is a practical first step before committing to any insulation project. Auditors use tools like blower door tests and thermal cameras to show you exactly where your home loses energy - removing the guesswork. Many utility providers offer these at reduced cost or free to qualifying households.
Insulation improvements also pair naturally with broader weatherproofing efforts. Our weatherproofing checklist covers complementary sealing steps that reinforce insulation performance. And for a full picture of home maintenance priorities, the hub is a useful ongoing reference.
This article is for general informational purposes only. Always verify local building codes and permit requirements before beginning any insulation project, and consult a licensed professional for work involving hazardous materials, electrical systems, or structural elements.
Frequently Asked Questions
The content provided on our blog site traverses numerous categories, offering readers valuable and practical information. Readers can use the editorial team’s research and data to gain more insights into their topics of interest. However, they are requested not to treat the articles as conclusive. The website team cannot be held responsible for differences in data or inaccuracies found across other platforms. Please also note that the site might also miss out on various schemes and offers available that the readers may find more beneficial than the ones we cover.